I. Context
This research studies the gap between labeling and reality, which in a way shapes value, since in this case temporary and permanent are two contrasts, and the gap itself is where the user, the institution, and the city begin to set the value of a building. Therefore, in practice, these labels often fail to match how spaces actually work: what is formally declared temporary may become more fitting for future use, while what is formally permanent can lose its relevance through underuse, rigid governance, or symbolic overinvestment. “Architecture has evolved as the art of putting things together, of collage and montage and of making assemblages” (Stoner 2012, 96). As Stoner stated, in this case as well evolution is taken under consideration through the layering of use, labels, and different realities of the building, and this is approached through irony.
In architectural discourse, irony has been theorized from postmodern debates – most notably by Emmanuel Petit, who identifies it as “an aesthetic tool, existential comedy, and cultural satire” in the work of architects such as Venturi, Eisenman, and Koolhaas – to more recent analyses of how buildings perform meanings at odds with their formal designation (Petit 2013). With all that said, irony in architecture can be read through different lenses. In some cases, it resides in program and function, in what a building actually does versus what it was designed to do. In others, irony is primarily aesthetic, embedded in form, decoration, and the visual language of the building itself.
In this study, rhetoric operates as a central device. When a building undergoes a temporary occupation that does not fit its primary function, it is rhetoric that sets the tone for its legitimacy. By rhetorical tool, this paper means the use of a building’s existing symbolism, location, memory, and public recognition to make a spatial argument, not only to host an event. The paper therefore asks: how does temporary occupation serve as a rhetorical tool that breaks conventional expectations about cultural credibility?
Two buildings in Prishtina, Grand Hotel and the former Department Store Gërmia, are examined as complementary cases of this productive mismatch. Both spaces have a softened boundary between users and their identity, or more precisely, their primary function. As a result, both have undergone significant changes and controversial uses, contrary to what they were originally intended to be. Such spaces may therefore take on, and even replace for a certain time, functions that permanent, formally designated spaces are expected to provide. The spaces confirm that the weight of symbol conditions their ironic state, which is not just formal but also political (Redwood, Morina, Rexha 2024, 250-253).
II. Grand Hotel Prishtina
Grand Hotel Prishtina was built in 1978, designed by architects Bashkim Fehmiu, Dragan Kovačević and Miša Jevremović, as one of the most significant architectural projects of socialist Yugoslavia in Kosovo. Located at the center of the city, the building was not only a hotel. It was a statement, a projection of progress, prestige and urban ambition for a city that was rapidly modernizing. It was the last piece that completed the main boulevard, Mother Theresa, and in that sense, it carried the weight of what Prishtina was trying to become. Grand Hotel belongs to a period in which landmark architecture played an important role in shaping Prishtina’s modern architectural identity (Jashari-Kajtazi, Jakupi 2017, 480-486). Over time, the building that once embodied progress became something else entirely. Political changes and economic shifts after the war left Grand Hotel in a condition of uncertainty, where ownership was unclear, maintenance was uneven, and the confidence the building once projected had quietly disappeared.
Grand Hotel Prishtina marked a key moment in the modernisation of Prishtina in the 1970s and remains symbolically important within Kosovo, interwoven with narratives of state building and the transition to neo-liberalism and capitalism, with the accompanying decline materially visible in the partially derelict interior (Redwood, Morina, Rexha 2024, 250-253).
This confirms that a building’s symbolic status and its physical condition are both central to the argument of irony. Consequently, larger organizations, such as Manifesta, connect temporary cultural occupation with already disrupted expectations.
Manifesta 14, during 2022, acted as an act of critique, seeking to reclaim public spaces and re-imagine Prishtina aesthetically and spatially, moving beyond the excess of neoliberal state building and privatization of the 2000s (Redwood, Morina, Rexha 2024, 250-253). In the case of the Grand Hotel, the building was not only background or available space; it became part of the exhibition condition itself, including exhibitions such as Net-Rrjet / “What Must Stay” and other activities placed inside a building already charged with symbolic and material decline. Meaning that the choice of venue was part of the rhetorical act, not just a practical decision. Here, the unwritten rules of cultural credibility in post-conflict Prishtina mean the expectation that cultural authority normally belongs to museums, galleries, and official institutions. Grand Hotel challenges this expectation because a hotel, functioning partly as hotel and partly as something else, temporarily performs that cultural authority.
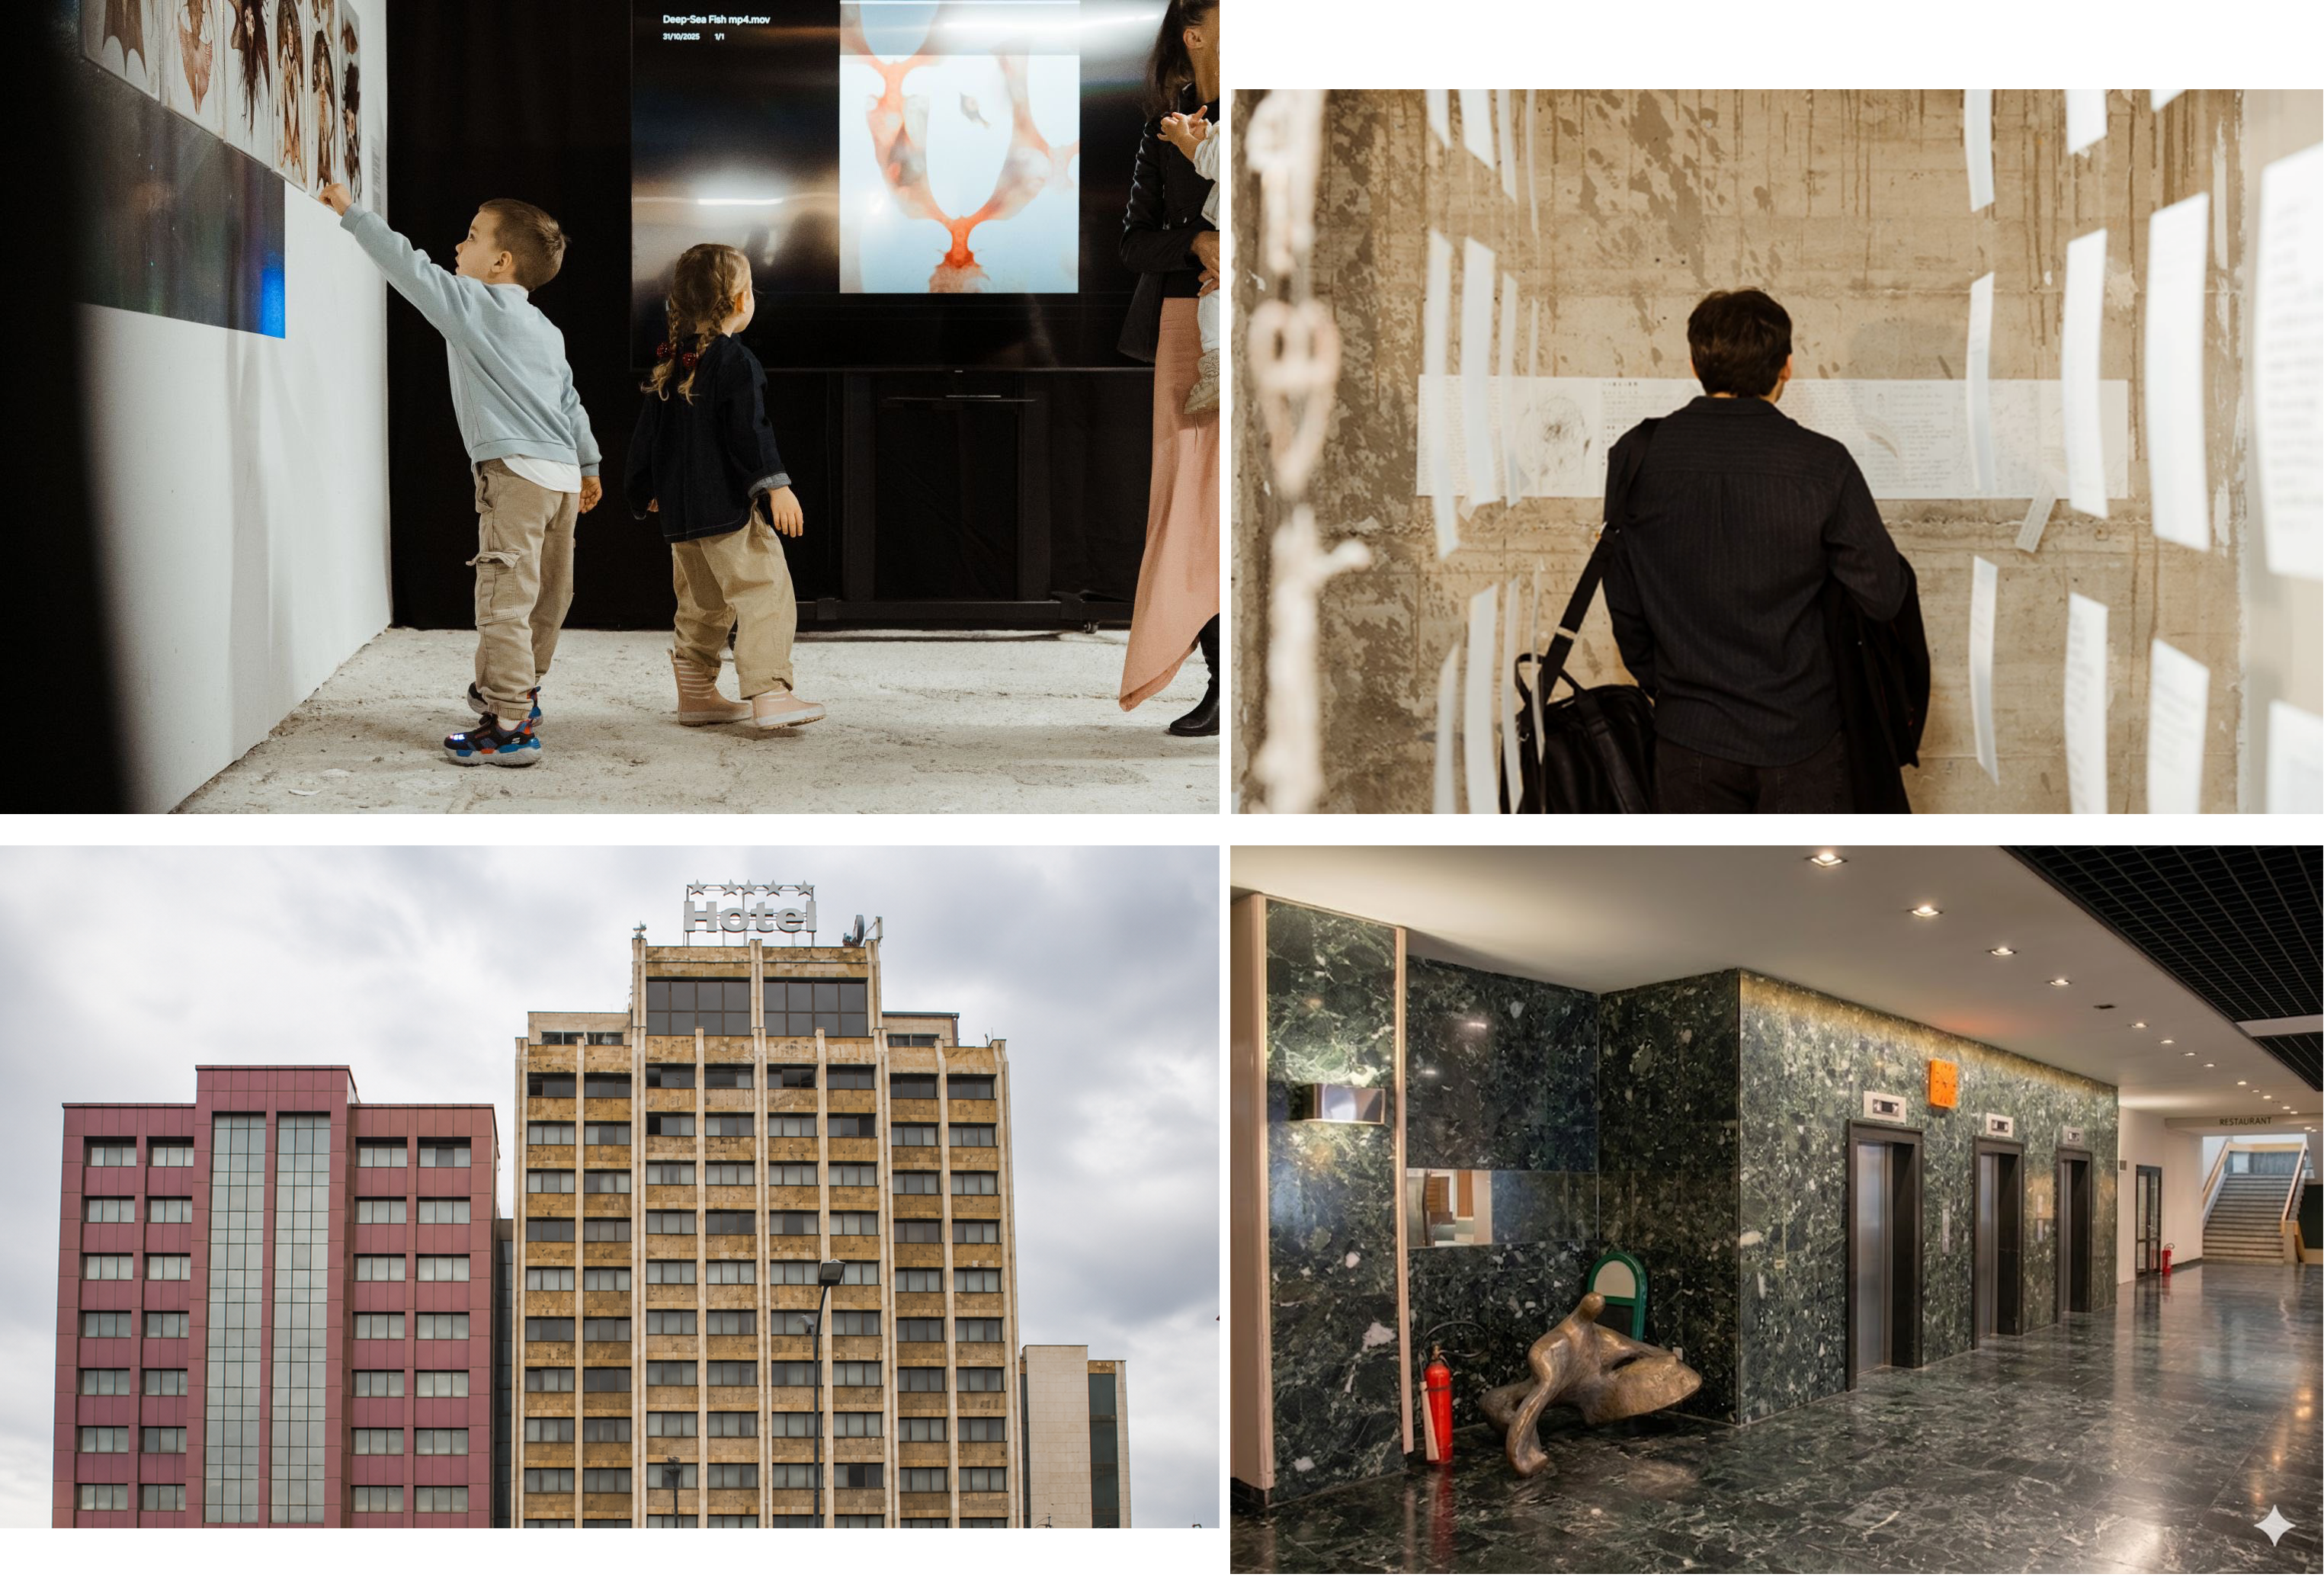
1 | Grand Hotel Prishtina, ©Bora Kelmendi Beqiraj.
top Net-Rrjet exhibition “What Must Stay” (2025) on the fourth floor
bottom exterior view and entrance hall.
Even before the 2000s, Grand Hotel had different activities running across its floors simultaneously. One of Prishtina's most famous clubs occupied its highest level, and one of its ongoing functions to this day is hosting funeral gatherings. At the same time, the building has served as spaces for cultural activities, artistic colonies, art ateliers, activism gatherings, theatrical events, and conferences, none of which have a direct connection to the building's original symbolism as a hotel. The building still has active rooms serving guests, which means that the irony is not simply that the hotel is no longer a hotel. It is rather that the hotel function survives only in fragments, together with other functions that have taken over its meaning. This layering of contradictory uses becomes most visible in a single detail: Tito stayed in a suite at Grand Hotel in 1979, and that same suite later became an exhibition space. As Koolhaas describes, certain buildings accumulate contradictory multi-dimensional life over time, spaces where a club, a funeral gathering, an art atelier, and a hotel room can coexist in the same structure. In this paper, Koolhaas is used less as a literal typological description of Yugoslav hotels, which were often multipurpose, and more as a way to read the later accumulation of uses that now defines the building (Koolhaas 2002).
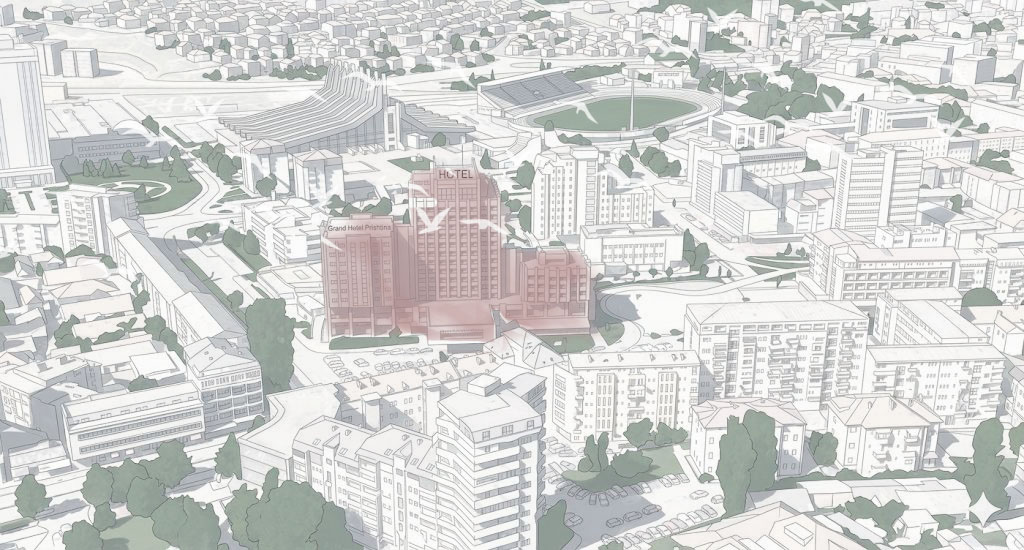
2 | Grand Hotel and Prishtina’s main square axis. Source: Author.
Cultural activity has continued to return to the building. Other initiatives have activated additional levels, including exhibition activity associated with Hajde! Foundation / Grand Art Studios, including exhibitions such as NET/RRJET by well-known organizations such as Expoart.40, as well as artistic residencies, office spaces, etc. The building thus performs a type of functional permanence through repeated activation, even while its formal status remains uncertain. Its scale, location, and urban visibility continue to "quote" permanence and authority, even as its operational reality – meaning ownership, management, maintenance, and actual use – has been unstable, making it especially receptive to ironic recontextualization. Venturi argues that buildings accumulate meaning through use and association over time, not only through their original architectural intention. A building becomes what people do inside it as much as what it was designed to be (Venturi, Scott Brown, Izenour 1972).
III. The Former Department Store: Gërmia
The former Department Store Gërmia, designed by architect Liljana Babić and built in the 1970s, represents a different mode of architectural irony. Located at the end of the central axis of the city, the building was not only a place to buy goods; it was conceived as an open cultural canvas that functioned as diverse urban life and social condenser (Stierli, Kulić 2018, 145-148).
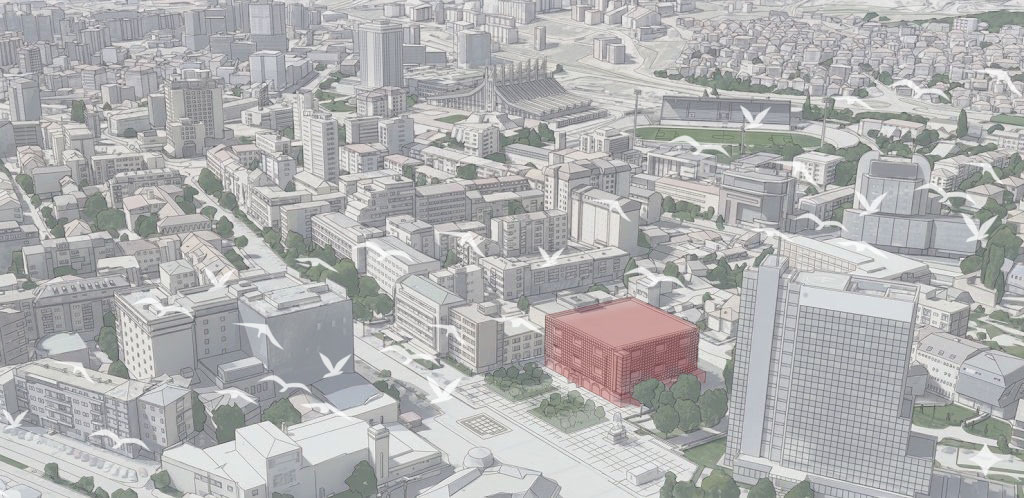
3 | The Former Department Store Gërmia and Prishtina’s main square axis. Source: Author.
After the Kosovo War of 1999, Gërmia served as an administrative building for governmental activities (Luzhnica 2018). A building originally centered on social interaction in its center was then occupied by bureaucratic programs, ironically contrary to its former functions. The building’s original architecture reflected typical socialist construction throughout former Yugoslavia; today the escalators, facade, and interior no longer represent the use for which the building was first built (Kulić, Mrduljaš, Thaler 2012).
Its value is invoked precisely because it is no longer serving its primary functions. Therefore, this building stands in the middle of the ongoing debate about its future: whether to demolish it for a new concert hall funded by the European Commission, or to protect it as cultural heritage and transform it into a gallery or broader center for contemporary art and culture. This debate reproduces the same ironic structure, because the building becomes important precisely when its original function has disappeared (Luzhnica 2018).
III.1 Gërmia: Reporting House / Deep Space
When I visited Reporting House, what dominated the space was a dark depth, a heavy silence. The past weighs upon the future, and this is entirely due to the exhibiting materials placed within the space... materials displayed report on Kosovo's past during the war, an exceptionally dark period (visitor at the former Department Store Gërmia / Reporting House).
The former Department Store Gërmia now holds incompatible temporal layers. Reporting House, inaugurated in June 2024, brought into the same space the darkest materials of Kosovo's recent past: archival footage, testimonies, and documents from the 1998-1999 war. Visiting the space, one feels the weight of that past pressing against the building's cheerful socialist facade, a deliberate contrast between what the building once projected outward and what it now holds inside. Deep Space Pristina, inaugurated in December 2025, adds another temporal layer: an immersive 3D experience space oriented entirely toward the future, toward technology, education, and innovation. A building designed for socialist consumerism now contains the trauma of the past, the paralysis of the present, and the ambition of the future within the same walls, moving between adaptive reuse and accumulated irony.
This contrast is not accidental – it is irony made spatial. A building whose facade still quotes socialist optimism and civic pride now contains, on the inside, the evidence of everything that optimism failed to prevent. The curator Gazmend Ejupi described the concept as “blending journalists’ materials, photographs, and videos with contemporary art addressing themes of refugee experiences and global conflicts” (Aliu 2025).
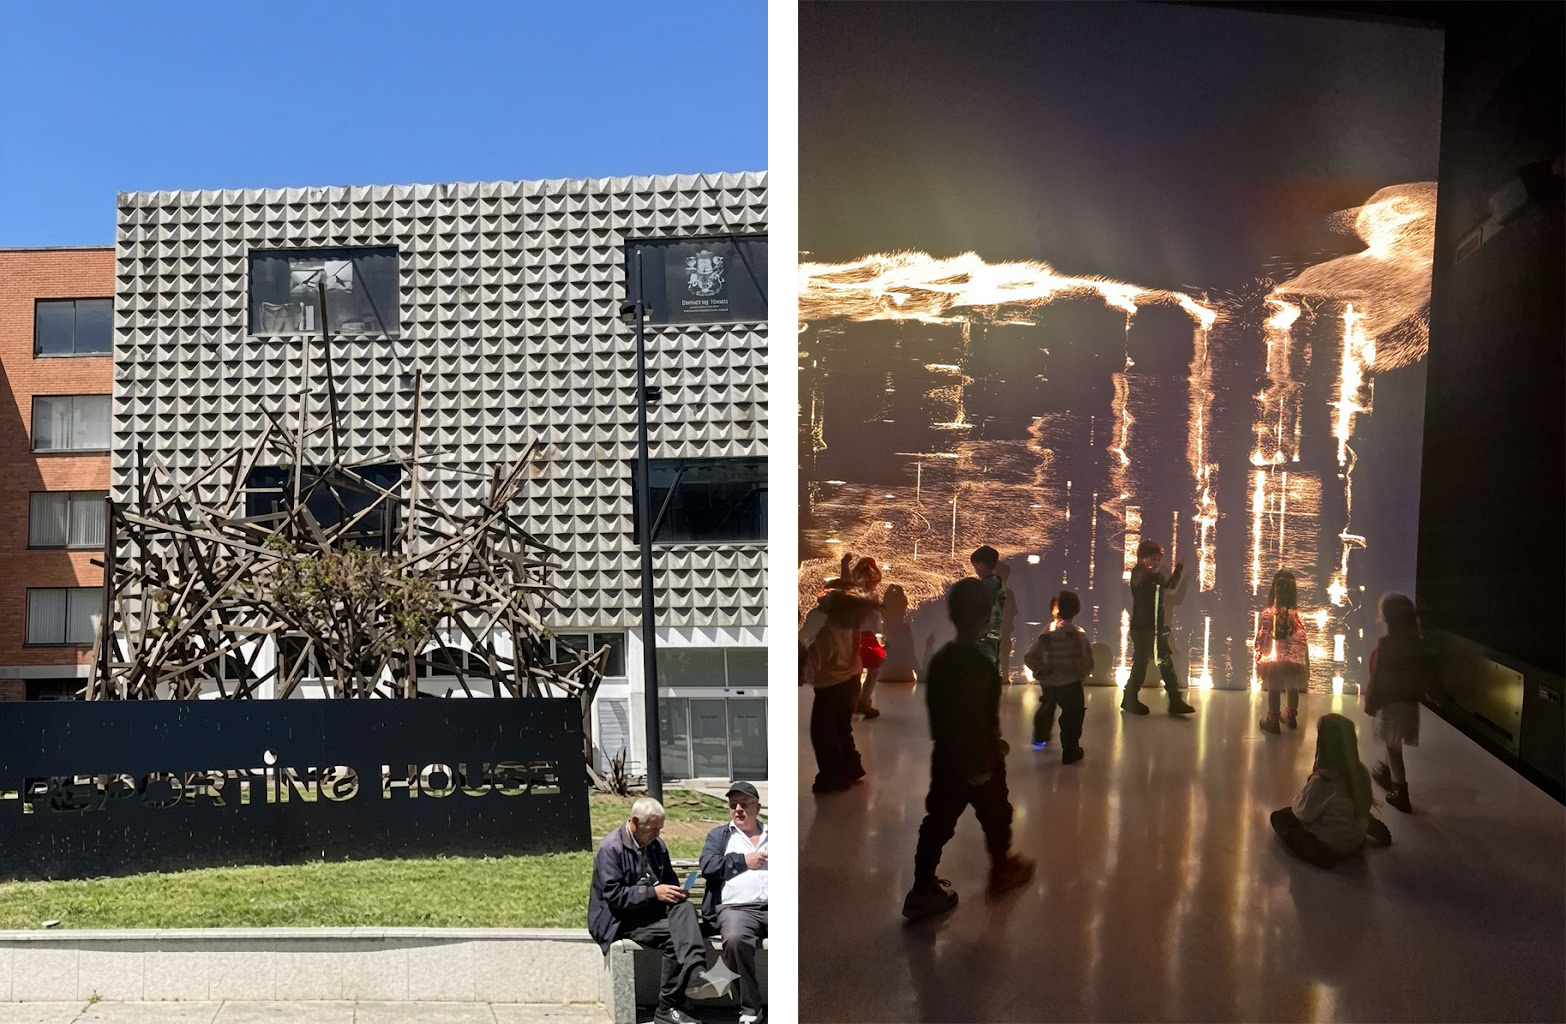
4 | left exterior view of the former Department Store Gërmia, Prishtina, with Reporting House signage; right Deep Space Pristina, immersive projection environment inside the former Department Store Gërmia. Source: Author.
III.2 Gërmia: re-design
The idea of redesigning Gërmia has been discussed for years, but it was not until 2021 that it reached a concrete stage. The Municipality of Prishtina organized an international competition for the redesign of the building, with the brief requiring the preservation of the existing architecture. Kengo Kuma and Associates, together with Bekim Ramku and OUD+ Architects, was awarded first prize. The proposal preserves the existing structures and articulates the program within and around the modernist buildings, with a canopy weaving together the different volumes and creating a new layer of public space.
The composition of the jury itself signals that the decision was not treated as a local administrative matter, but as one with architectural and heritage significance that required international expertise. As following: Mohsen Mostafavi from Harvard University, Andrija Rusan from the University of Zagreb, and Han Tümertekin from Istanbul, alongside representatives from the Association of Architects of Kosovo and the Institute for the Protection of Monuments.
What is significant about this decision is not only who won, but what the competition itself required. The existing 1970s structure holds a significant place in the collective memory of Prishtina's citizens, and therefore the competition required the preservation of the existing architecture. However, the story did not end there. The original plan for a concert hall was later revised; the current management of the Municipality gave up on turning the existing building only into a concert hall, and the project evolved into a multicultural center, combining a concert hall and an art museum within the same complex.
The building is simultaneously a monument to what it was, and a container for what the city hopes to become.
III.3 The Sarajka
Gërmia is not the only building of its kind. Across the former Yugoslav space, department stores of the same era shared the same social ambition, the same architectural confidence, and ultimately the same fate of abandonment and institutional uncertainty. The case of Sarajka in Sarajevo offers the most direct parallel and the most sobering conclusion. Designed by architect Vladimir Zarahović and opened on April 6, 1975, Sarajka became one of Sarajevo's most recognizable department stores.
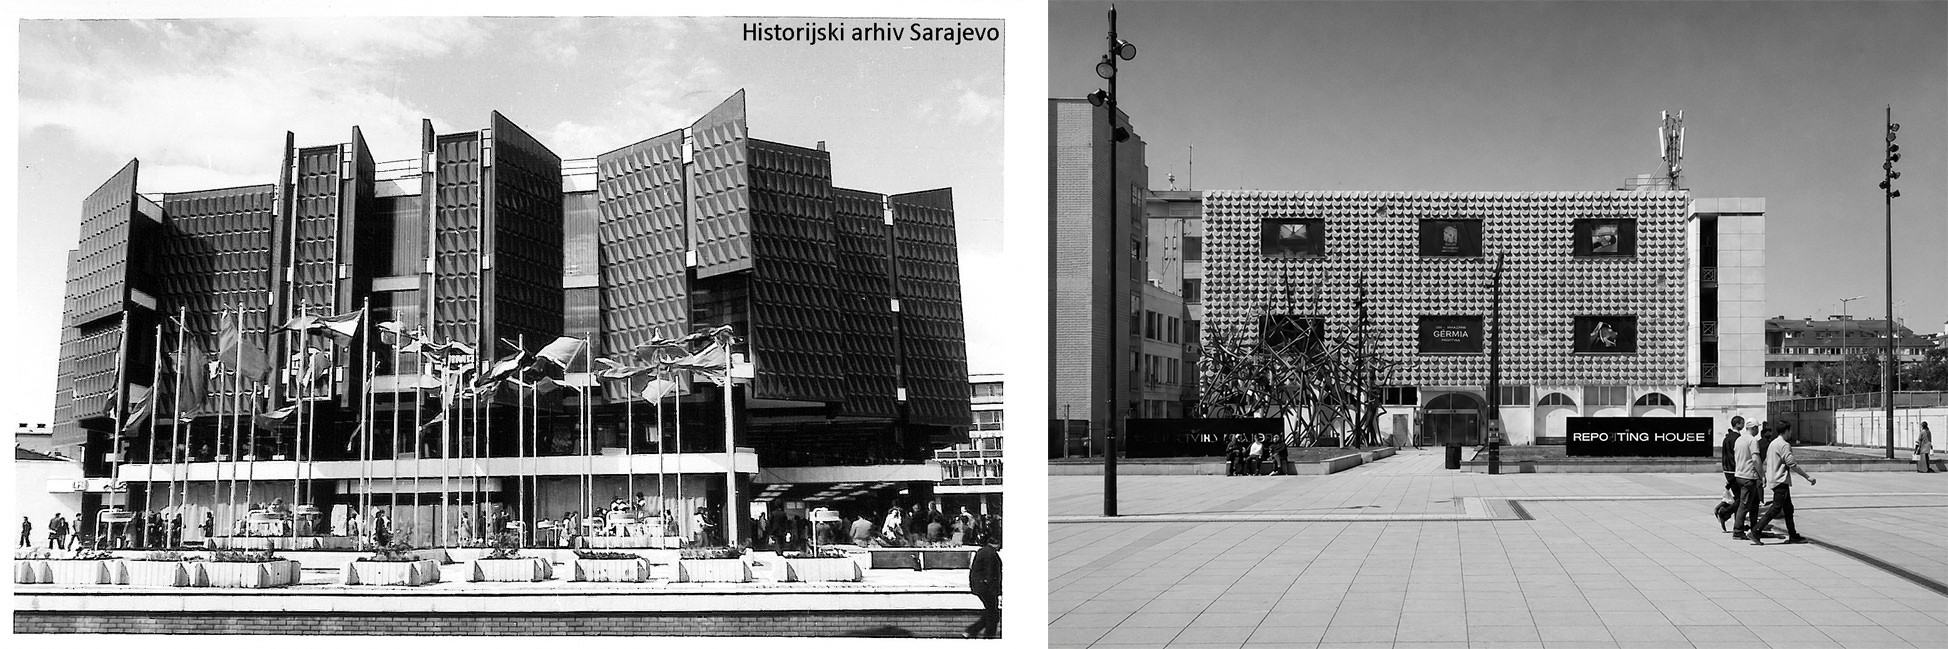
5 | left former Department Store ‘Sarajka’ in Sarajevo. Source: Milutin Vasiljević-Lilo; right former Department Store Gërmia in Prishtina. Source: Author.
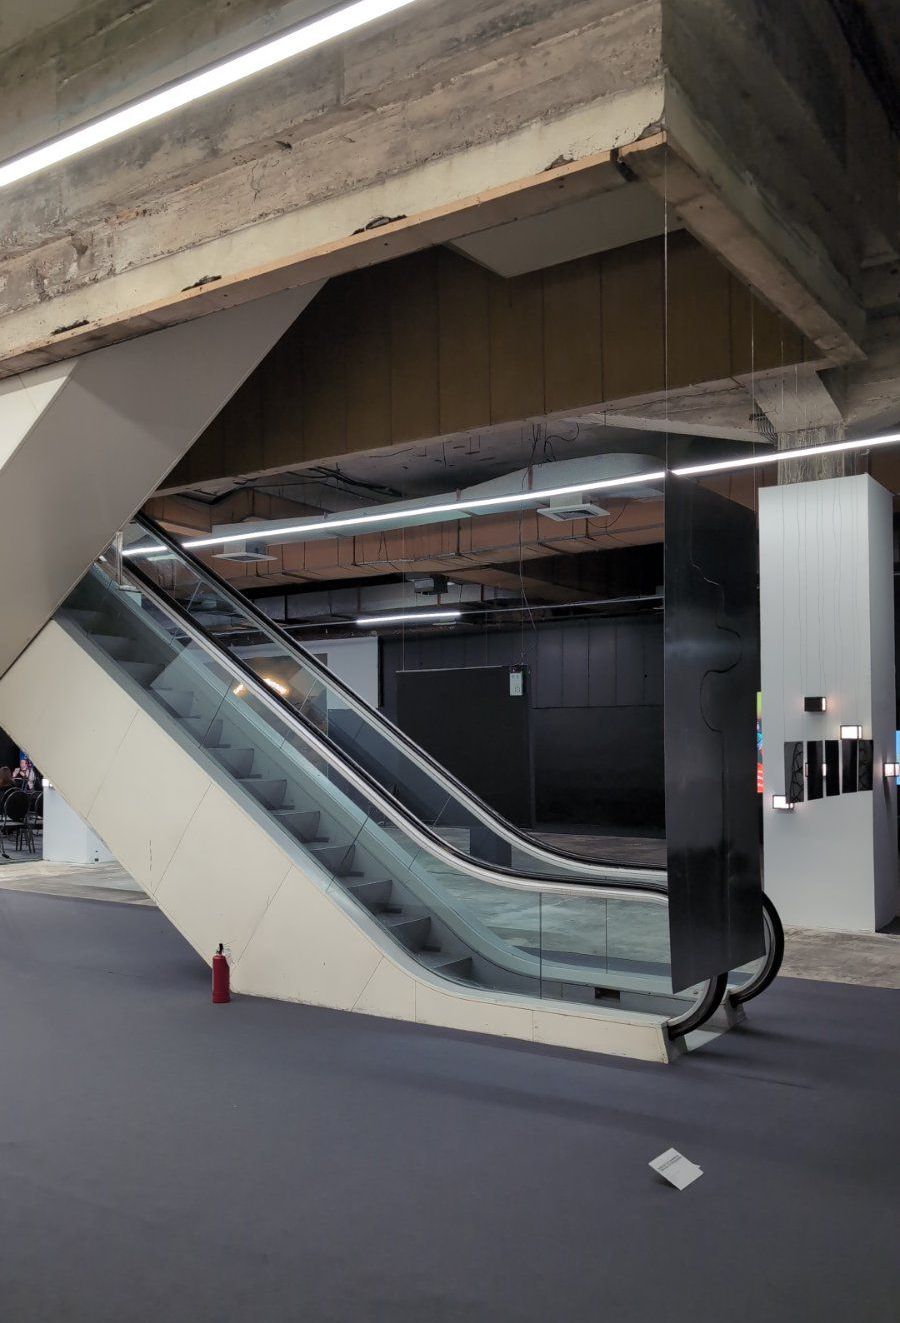
6 | Escalators inside the former Department Store Gërmia, Prishtina, 2024. The same typological element that once defined civic excitement in both Gërmia and Sarajka’s department store. Source: Author.
After the Bosnian War, Sarajka entered the same condition of institutional uncertainty that characterised much of Sarajevo's built heritage: unclear ownership, deferred decisions, and physical decline that Bădescu documents as a recurring pattern in post-Yugoslav cities (Bădescu 2022, 236-238). The building stood abandoned for years before being demolished in 2007 (Al-Bayati 2022). Its brief period of abandonment mirrors the condition Gërmia has experienced since 1999, as buildings whose original programs have been closed but whose formal resolution has been indefinitely deferred.
But Sarajka’s story has a final chapter that Gërmia's does not yet have. BBI Centar, a shopping mall, was built as part of a privately owned development after the war to replace the iconic state-owned Sarajka that had stood on the site since 1975. The architectural heritage was erased entirely.
This observation applies directly to Gërmia. Both buildings shared the same trajectory: social condenser, post-war abandonment, brief cultural activation, and contested future. But the outcomes diverged. Sarajka was demolished. Gërmia still stands, with monument status, an active redesign process, and three simultaneous programs inside its walls. The difference between the two cases is not that the erasure of Sarajka is ironic in itself; it is rather that Sarajka shows what happens when architectural ambiguity is closed through demolition. In that moment, irony stops being productive and becomes loss. Gërmia, on the other hand, remains open. Architectural irony, this comparison suggests, has two possible exits: regeneration or disappearance. Which one Gërmia takes is still being decided.
IV. Irony as Rhetorical Technique
In both cases, irony is not a stylistic gesture but a rhetorical technique produced through spatial operation, by users, institutions, political decisions, and the building's own accumulated history. Three mechanisms can be identified.
The first mechanism is inversion. At the Grand Hotel, the cultural center of gravity shifts from canonical institutions to a hotel, and the building performs cultural authority without being a cultural building. At Gërmia, a building designed for public social life is first occupied by administrative offices, the opposite of its social function. It then becomes a space for the exhibition and curation of war stories named “Reporting House”, and later a multidimensional immersive environment named “Deep Space” moving from collective space, to bureaucratic enclosure, to multi-functional cultural container. In both cases, the mismatch is productive: it reveals that institutional designations are not natural but constructed.
The second mechanism is typological mismatch. A building type carries expectations: of program, access, social behavior, and civic meaning. As Moneo argued, types are not only formal categories – they establish a system of obligations between a building and its users, and between a building and the city (Moneo 1978, 27-29). The hotel is coded as hospitality, commerce, and post-socialist urban memory; the exhibition expects reflection and institutional legitimacy. The department store is coded as consumption and social mixing; the tax office expects bureaucratic order and controlled access. When the same space carries incompatible codes, the discrepancy becomes productive: the venue exposes how cultural and civic legitimacy are staged rather than guaranteed by form. Venturi, Scott Brown and Izenour argued that buildings communicate through association as much as through space – and that when those associations are disrupted, meaning becomes visible precisely because it is no longer seamless (Venturi, Scott Brown, Izenour 1972).
The third mechanism is recontextualization and quotation. Both buildings continue to quote their original purpose – through scale, location, and architectural ambition – while their actual use has diverged entirely. This gap between what a building was designed to communicate and what it currently does constitutes the ironic condition. As Koolhaas observed, certain buildings accumulate contradictory, multi-dimensional life over time without coherence; in this case, his argument is used to read the accumulated life of the building rather than to deny the multipurpose character of Yugoslav hotels (Koolhaas 2002). As Petit observes, irony in architecture operates as a “self-critical opacity” in which the building’s form undermines or complicates its own declared meaning (Petit 2013). In Prishtina, this irony was not designed. It accumulated through historical pressure, institutional failure, and the absence of planned alternatives. The building did not choose its irony – history imposed it, and users subsequently recognized and instrumentalized it.
V. Conclusion
The Grand Hotel Prishtina and the former Department Store Gërmia suggest that permanence and legitimacy in architecture are not only material or legal conditions. They are also effects of program, recognition, and repeated use. What both buildings share is not a formal quality but a structural condition: they carry symbolic weight that their current operational reality does not confirm. That gap is not a failure; it is where their rhetorical force lives.
Temporariness, when it becomes socially and institutionally effective, can perform permanence. And by doing so, it destabilizes conventional assumptions about seriousness, durability, and value. Conversely, formal occupation without civic purpose produces a different irony: the appearance of continuity masking programmatic vacancy.
For design practice and cultural policy, the implication is not that permanent institutions are irrelevant. It is that their authority is not automatic. If cities face shortages of cultural space, temporary activation can operate as a testing ground revealing what programs actually need, and what existing institutions fail to provide. Temporariness can therefore be treated as a strategic and rhetorical tool, rather than as a lesser category of architecture. The irony, finally, is that this may be the most permanent lesson these provisional icons have to offer.
Bibliographical references
- Al-Bayati 2022
S. Al-Bayati, A City that Doesn’t Forget: Sarajevo Thirty Years after the War, “Society of Architectural Historians”, 8 July 2022. - Aliu 2025
L. Aliu, Reporting House: An Extraordinary Museum of Kosovo’s History in the Heart of Prishtina, “Europe House Kosovo”, 22 January 2025. - Bădescu 2022
G. Bădescu, Urban Memory After War: Ruins and Reconstructions in Post-Yugoslav Cities, in Contested Urban Spaces, Cham 2022, 229-252. - Jashari-Kajtazi, Jakupi 2017
T. Jashari-Kajtazi, A. Jakupi, Interpretation of Architectural Identity through Landmark Architecture: The Case of Prishtina, Kosovo from the 1970s to the 1980s, “Frontiers of Architectural Research” 6.4 (2017), 480-486. - Koolhaas 2002
R. Koolhaas, Junkspace, Cambridge, MA 2002. - Kulić, Mrduljaš, Thaler 2012
V. Kulić, M. Mrduljaš, W. Thaler, Modernism In-Between: The Mediatory Architectures of Socialist Yugoslavia, Berlin 2012. - Lehtovuori, Ruoppila 2017
P. Lehtovuori, S. Ruoppila, Temporary Uses Producing Difference in Contemporary Urbanism, in Transience and Permanence in Urban Development, Hoboken NJ 2017, 47-63. - Luzhinca 2018
D. Luzhinca, Gërmia Center for Contemporary Creation: Reimagine the Relationship between the City, Its Past and Art, Graz 2018. - Moneo 1978
R. Moneo, On Typology, “Oppositions” 13 (1978), 23-45. - Petit 2013
E. Petit, Irony, or, the Self-Critical Opacity of Postmodern Architecture, New Haven 2013. - Redwood, Morina, Rexha 2024
H. Redwood, E. Morina, J. Rexha, Towards Emancipatory Statebuilding in Kosovo? Spatial and Aesthetic Community Building After War, “Journal of Intervention and Statebuilding” 18.2 (2024), 244-265. - Stierli, Kulić 2018
M. Stierli, V. Kulić (eds.), Toward a Concrete Utopia: Architecture in Yugoslavia, 1948–1980, New York 2018. - Stoner 2012
J. Stoner, Toward a Minor Architecture, Cambridge MA 2012. - Venturi, Scott Brown, Izenour 1972
R. Venturi, D. Scott Brown, S. Izenour, Learning from Las Vegas, Cambridge MA 1972.
English abstract
In the majority of cases, temporary structures are secondary and provisional in contrast to the presumed stability of permanent architecture. Although, in some cases, the opposite can be suggested: while permanent structures may face underuse, temporary structures allow space to be tested and redefined without committing it to an irreversible final condition. This paper reads such reversals as a form of architectural irony, raising the question of architectural legitimacy and where exactly permanence resides. As an attempt to create a picture of this question, two buildings in Prishtina, Kosovo are discussed as central cases: Grand Hotel Prishtina and the former Department Store "Gërmia". One is in institutional limbo, a building whose function has been repeatedly tested and renegotiated, and the other is a socialist-era building now occupied by government and cultural programmes. Both cases are then compared with other similar cases, including Sarajka in Sarajevo and the Pyramid of Tirana, to argue that irony in architecture operates either through temporary use or through the gap between formal designation and lived reality.
keywords | Temporality; Permanence; Irony; Architecture; Space.
La Redazione di Engramma è grata ai colleghi – amici e studiosi – che, seguendo la procedura peer review a doppio cieco, hanno sottoposto a lettura, revisione e giudizio questo saggio
(v. Albo dei referee di Engramma)
Per citare questo articolo / To cite this article: Bora Kelmendi Beqiraj, Provisional Icons. When Temporary Performs as Permanence, “La Rivista di Engramma” n. 237, luglio 2026.
Per citare questo articolo / To cite this article: Bora Kelmendi Beqiraj, Provisional Icons. When Temporary Performs as Permanence, “La Rivista di Engramma” n. 237, luglio 2026, pp. xx-yy | PDF dell’articolo